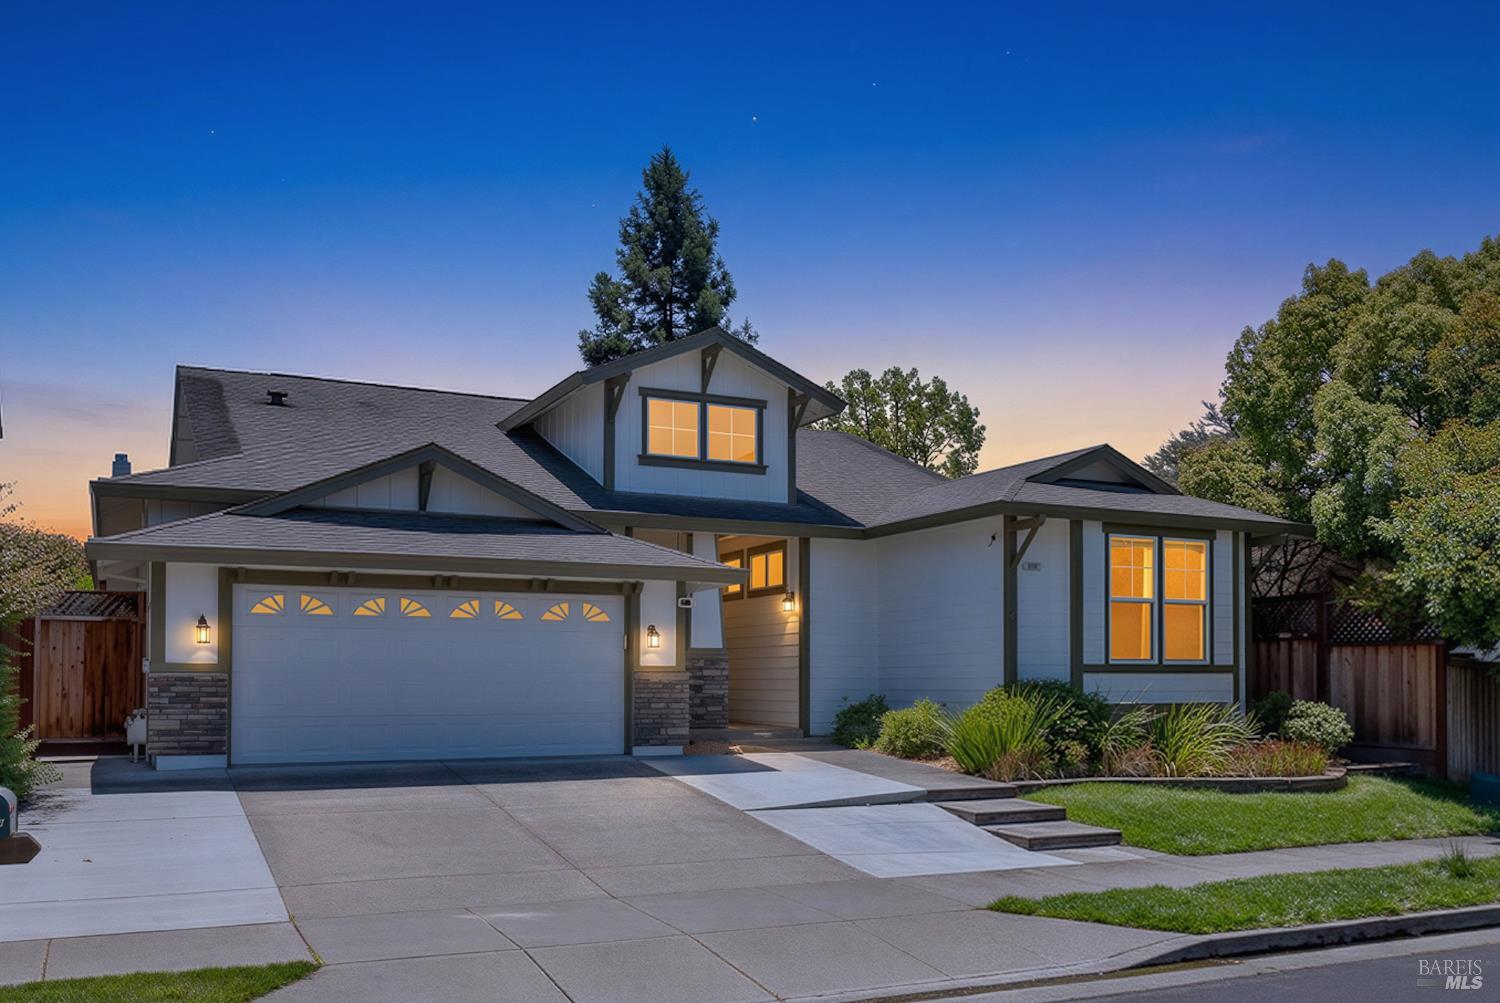
4 Beds 2 Baths 2,155 Sq.Ft. 5,970 Sq.Ft.

Sold
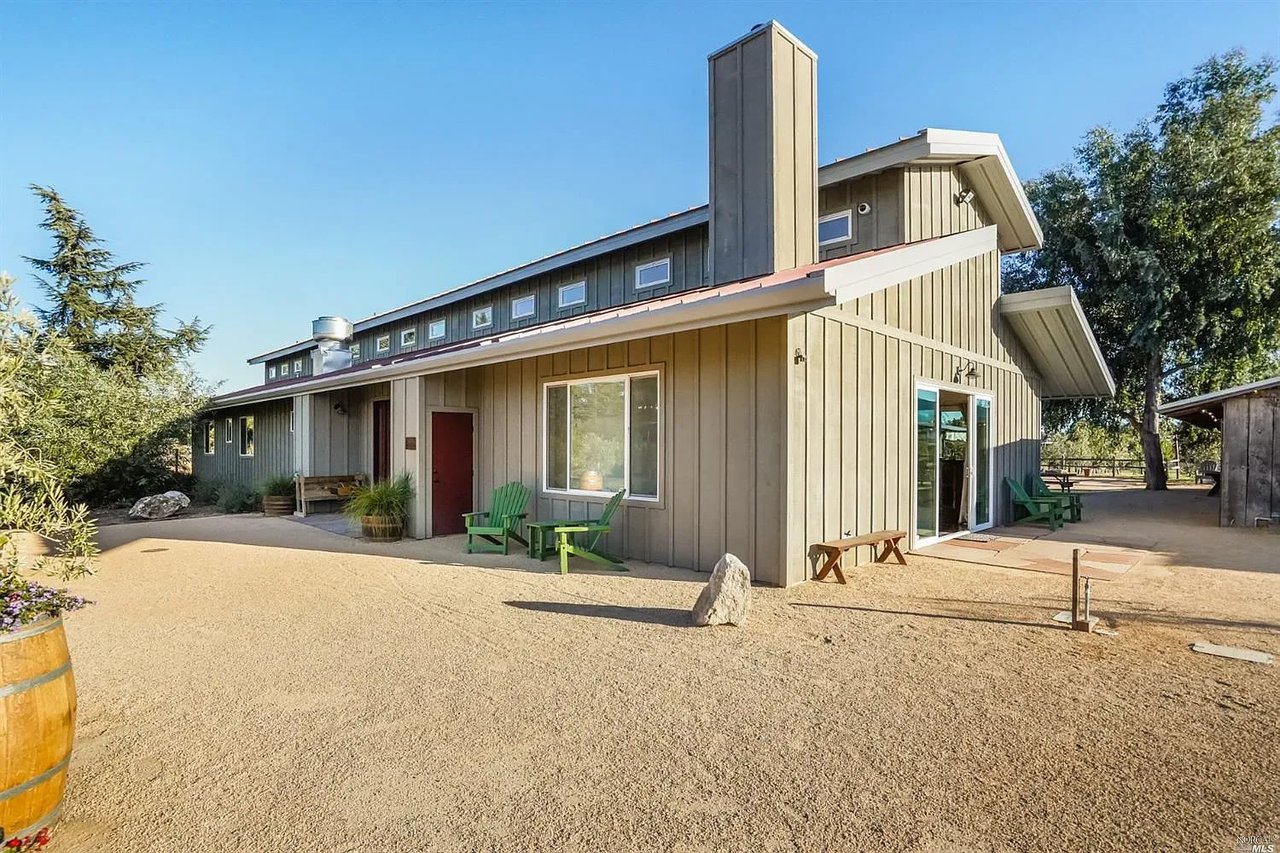
20675 Broadway, Sonoma, CA 95476
Sold

17383 Willow Creek Rd, Occidental, CA 95465
Sold
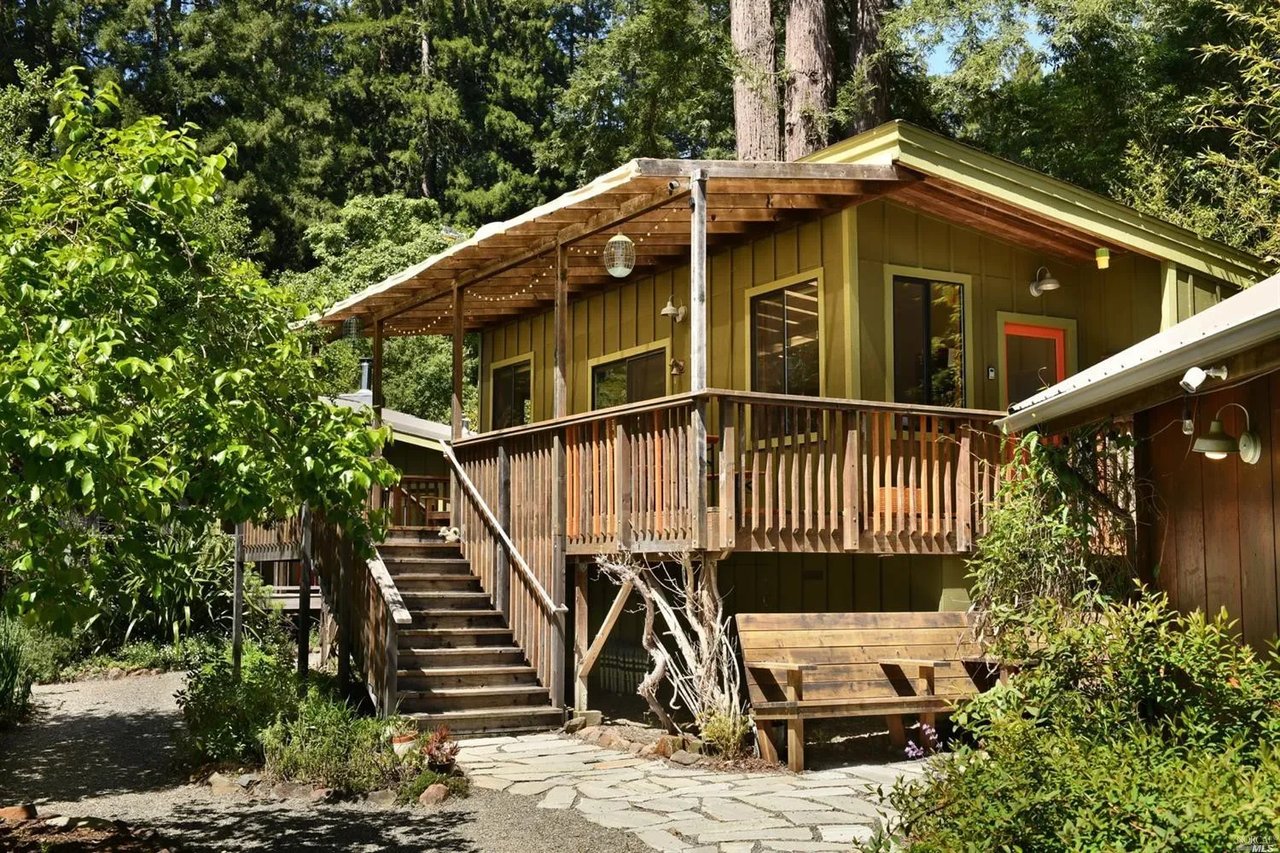
14139 Occidental Road, Sebastopol, CA 95472
Sold
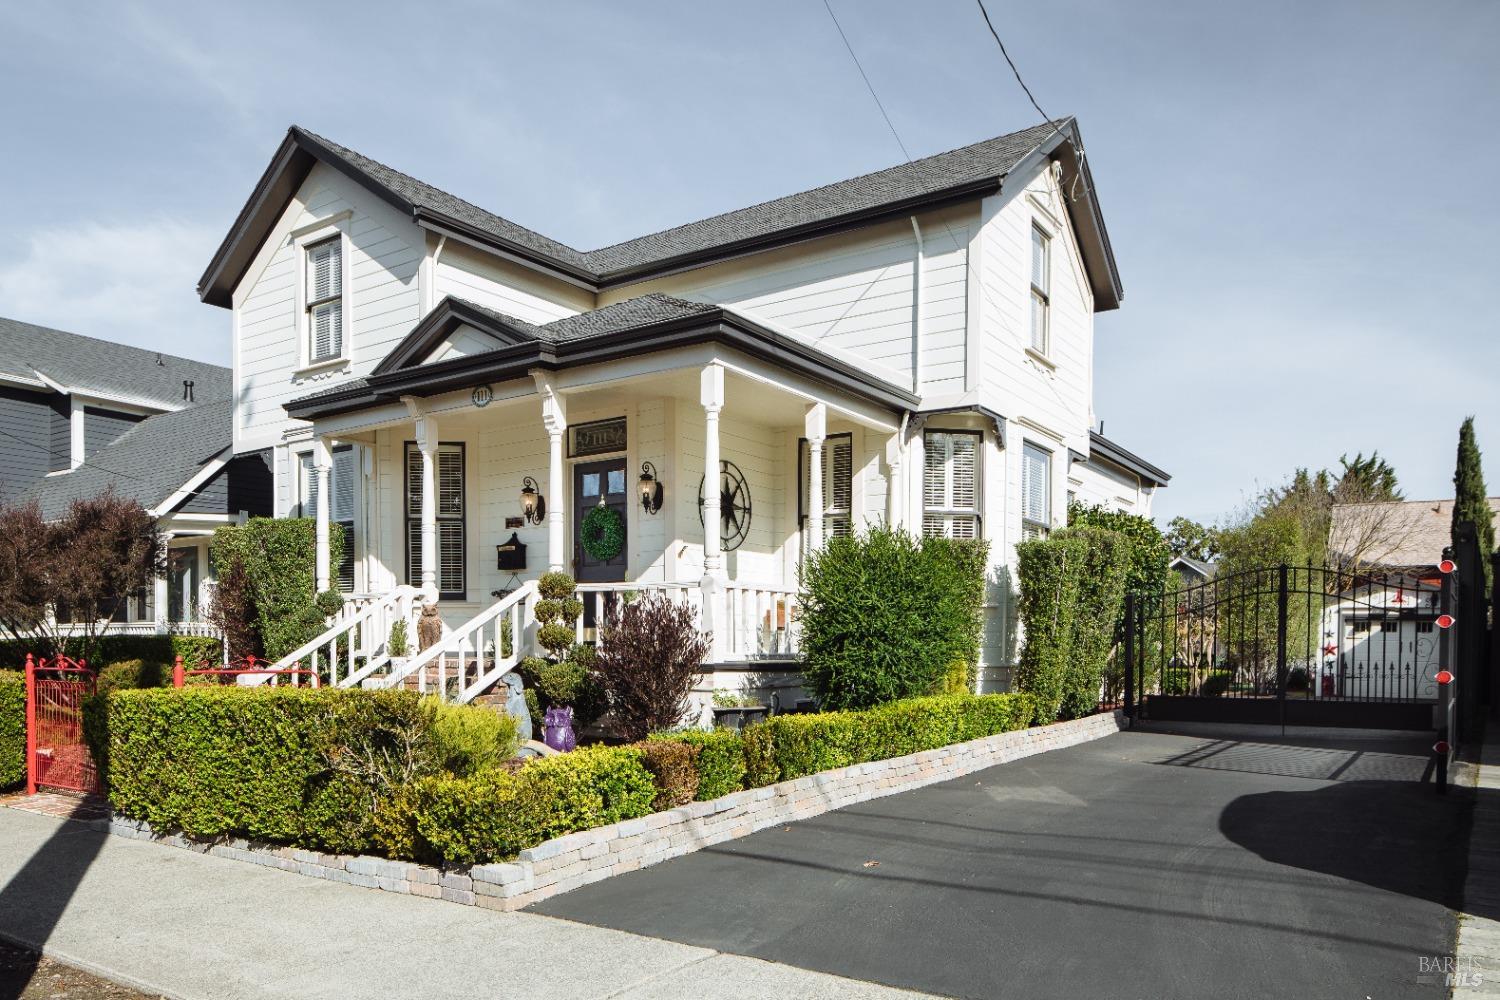
111 6th Street, Petaluma, CA 94952
Sold
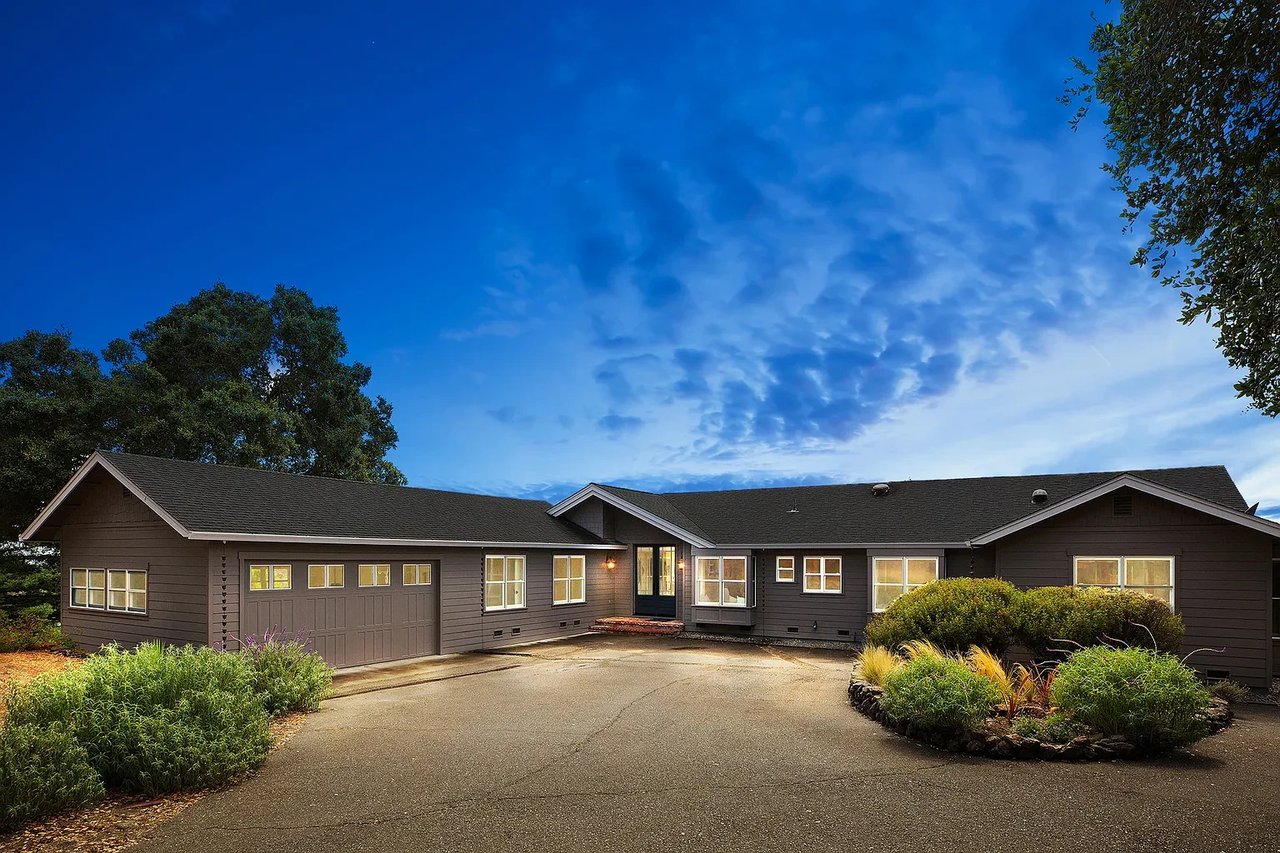
5529 Idlewood Drive, Santa Rosa, CA 95404
Sold

690 Skillman Ln, Petaluma, CA 94952
Sold
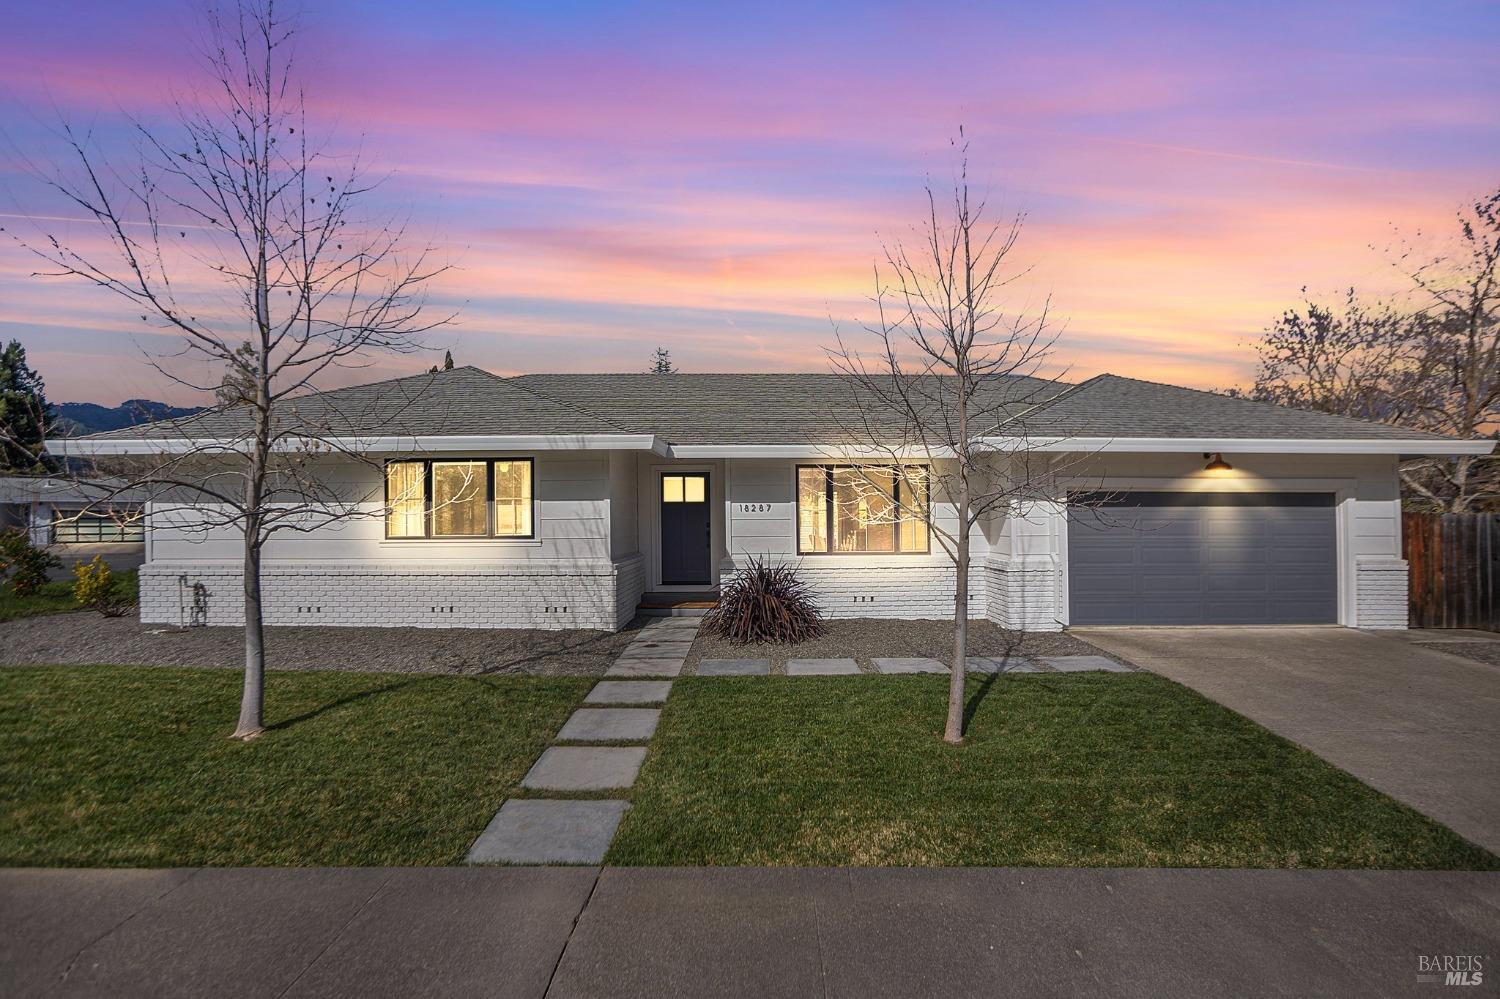
18287 Robin Avenue, Sonoma, CA 95476
Sold
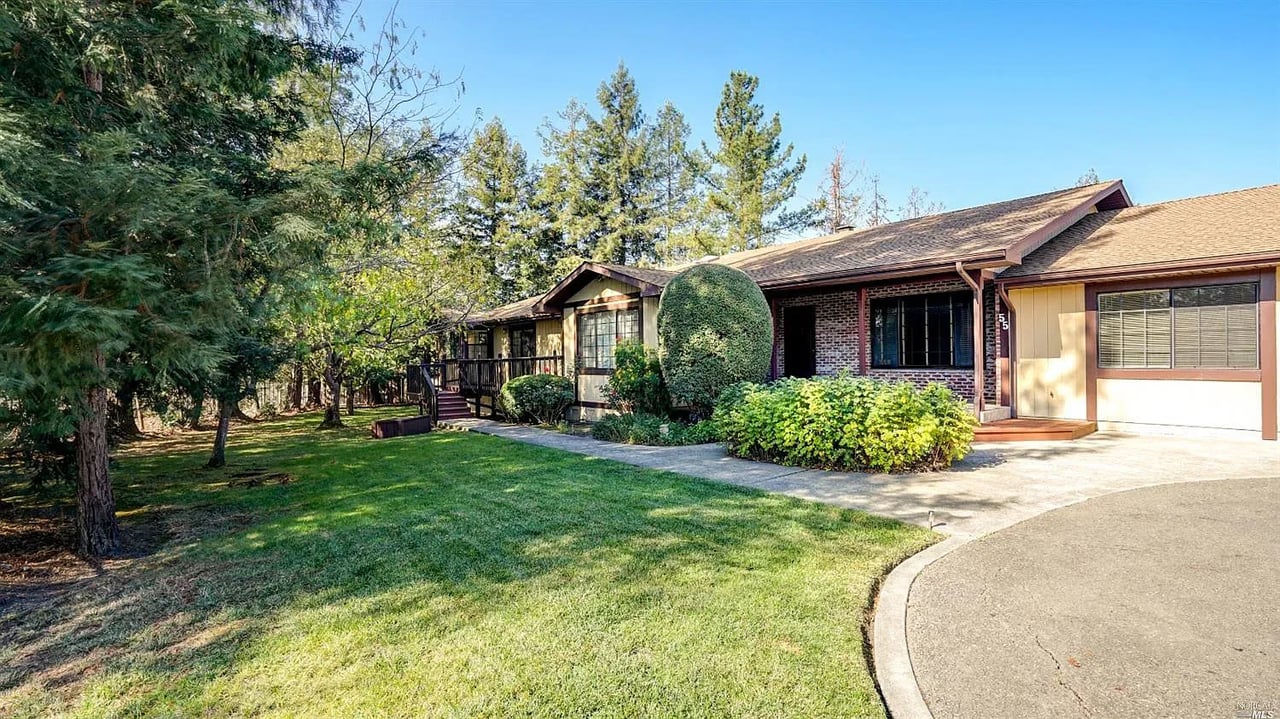
55 Davis Lane, Penngrove, CA 94951
Sold
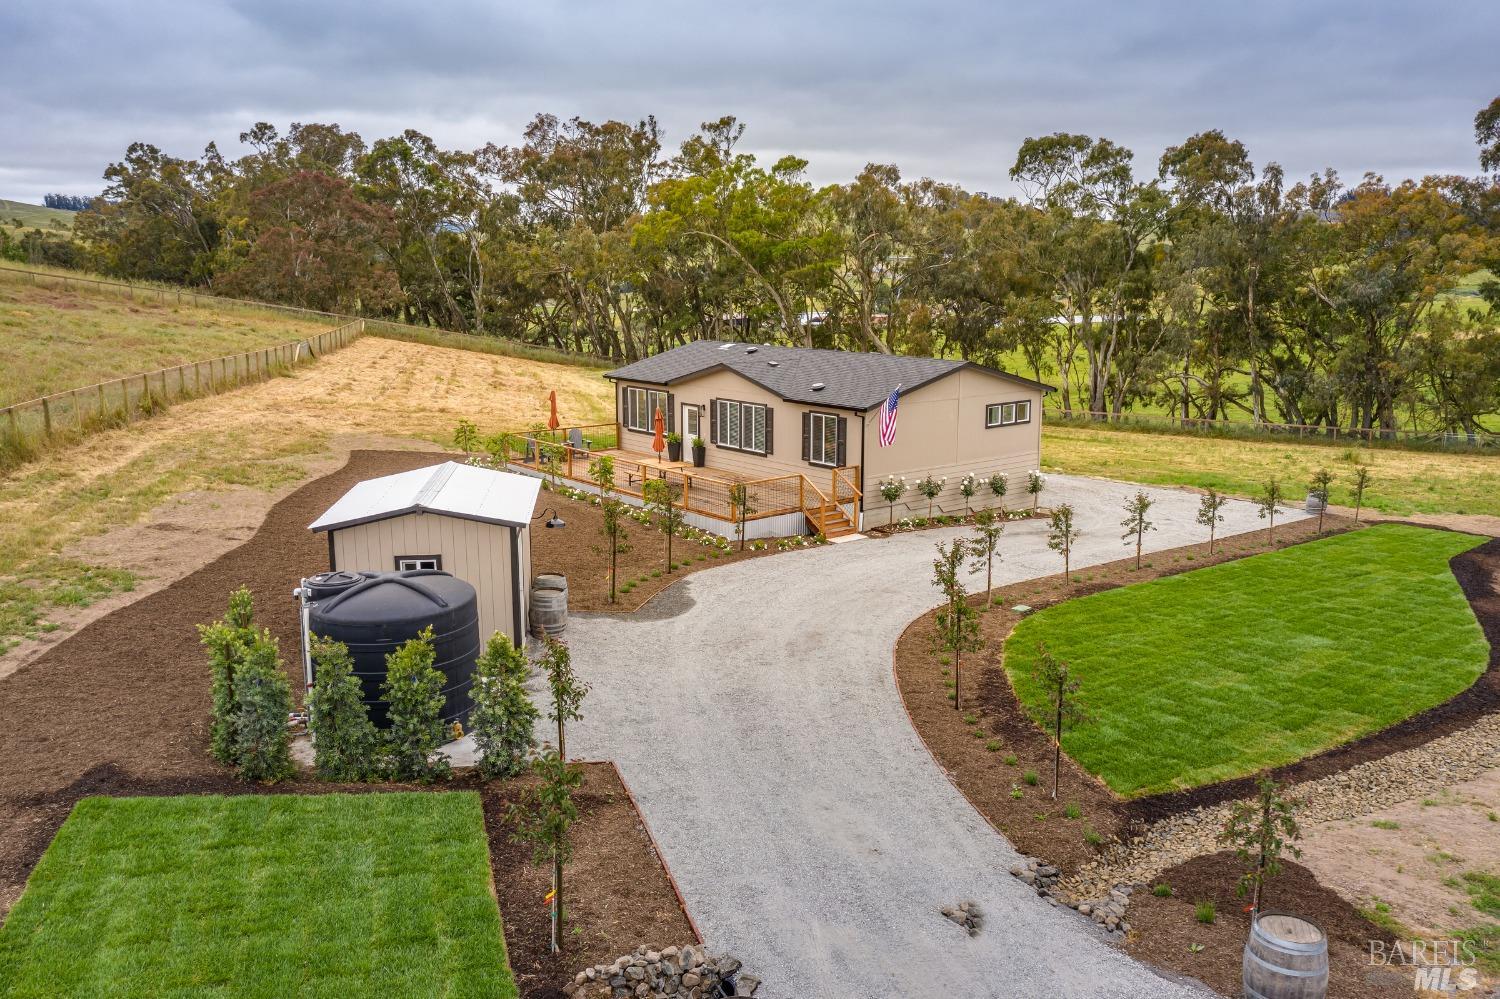
391 King Road, Petaluma, CA 94952
Sold
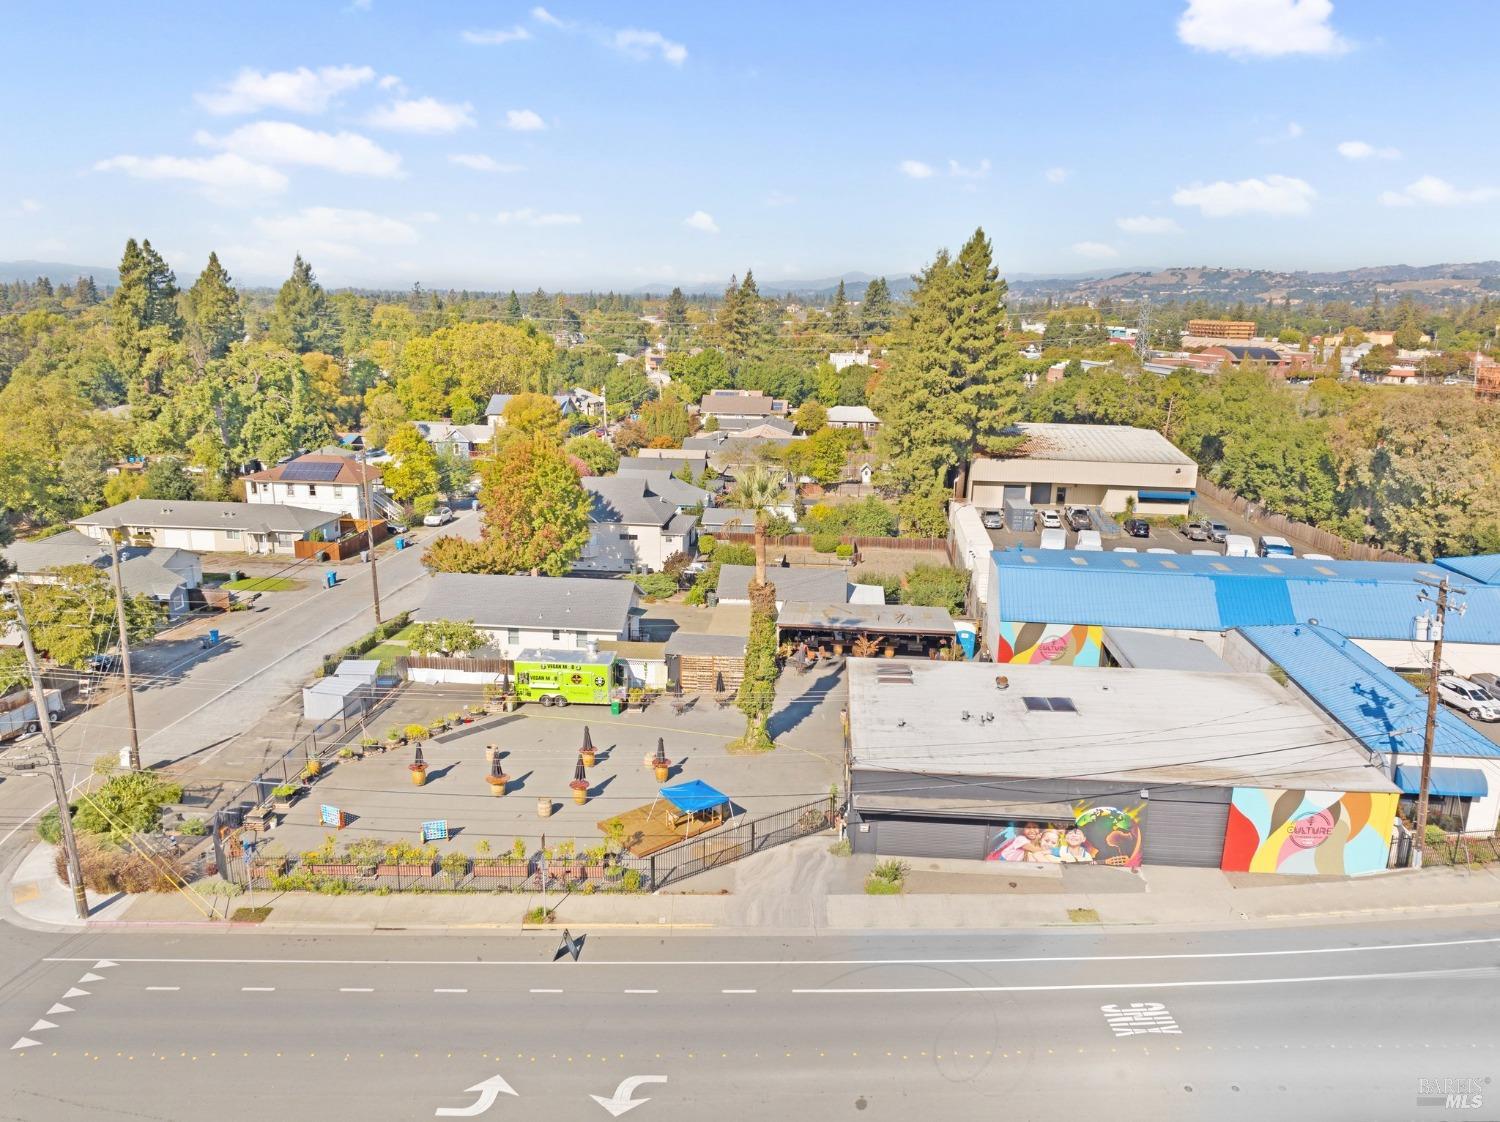
13 W 3rd Street, Santa Rosa, CA 95401
Sold
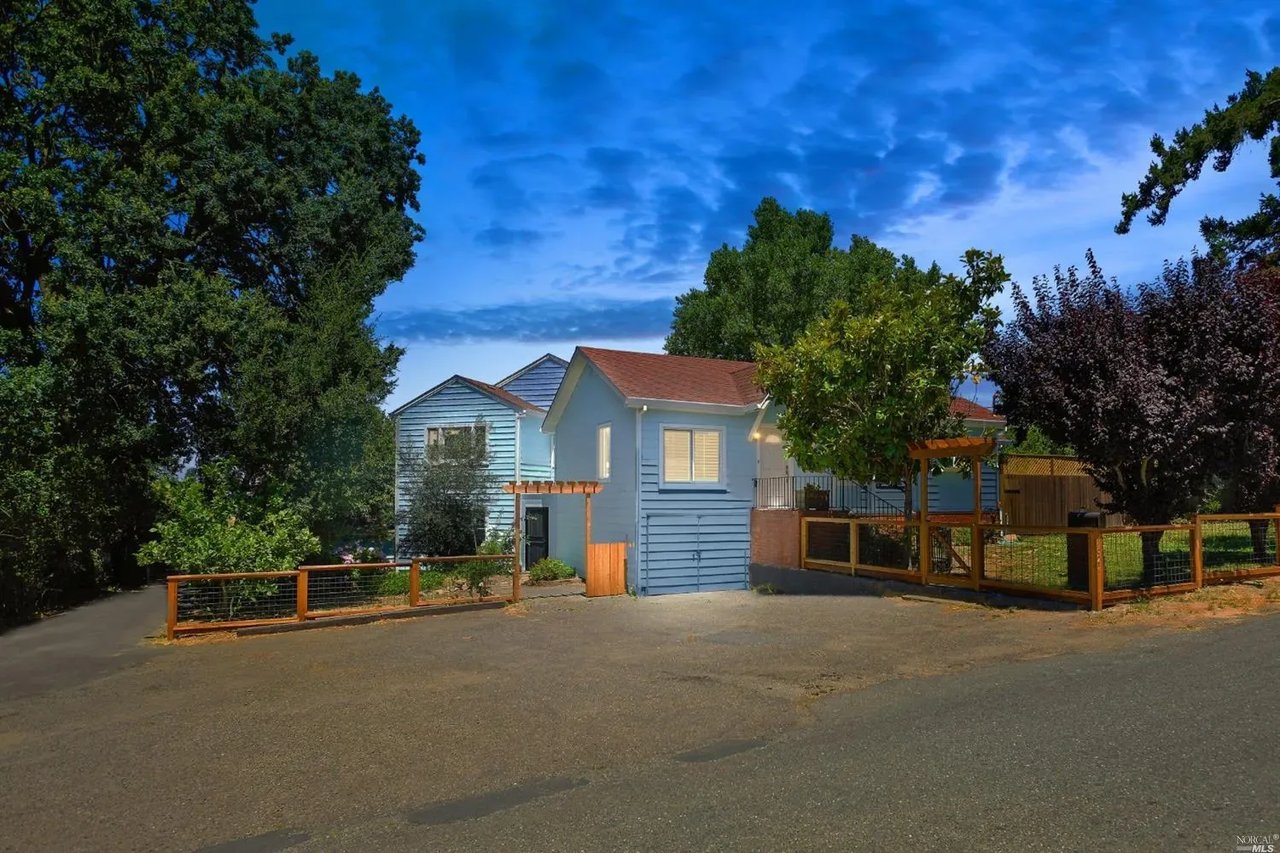
1327 Cooper Road, Sebastopol, CA 95472
Sold
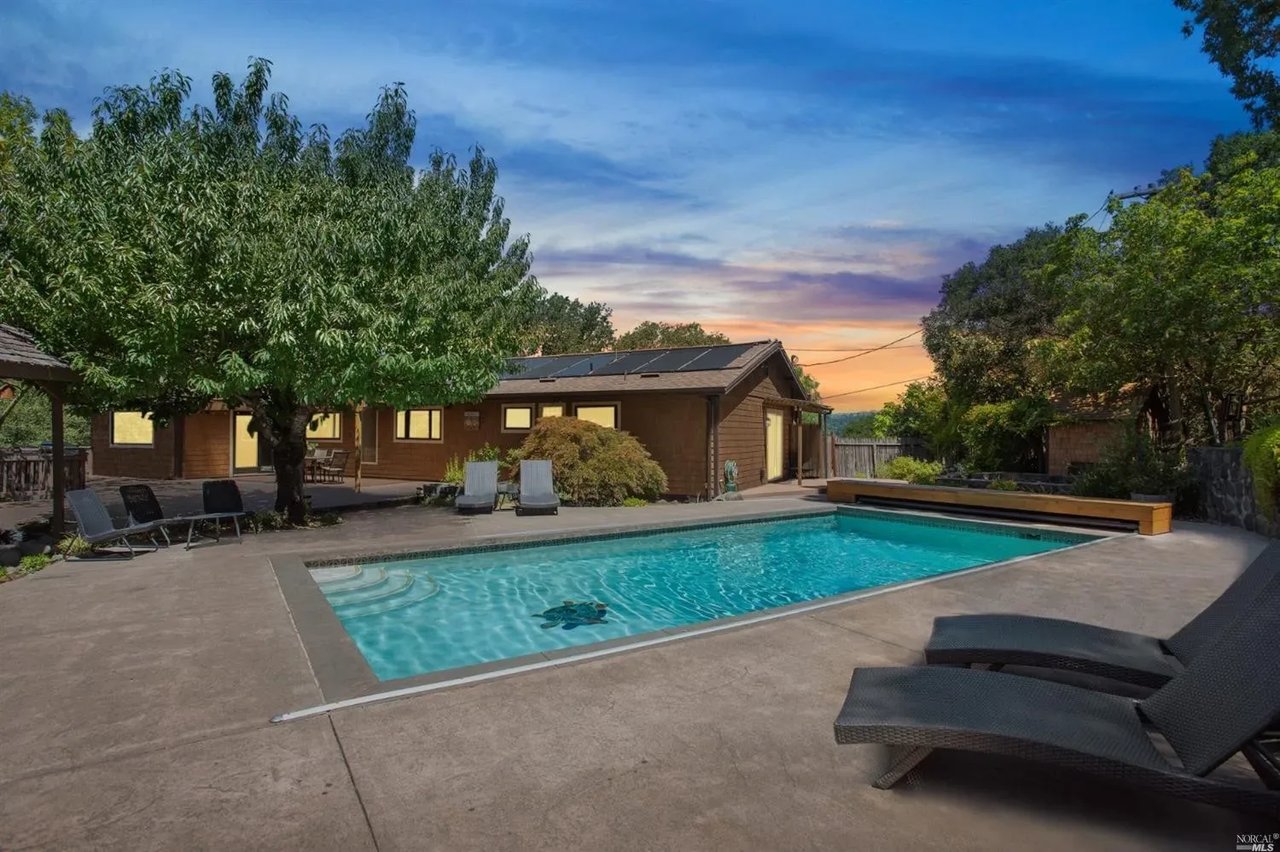
1533 Ronne Drive, Santa Rosa, CA 95404
Sold
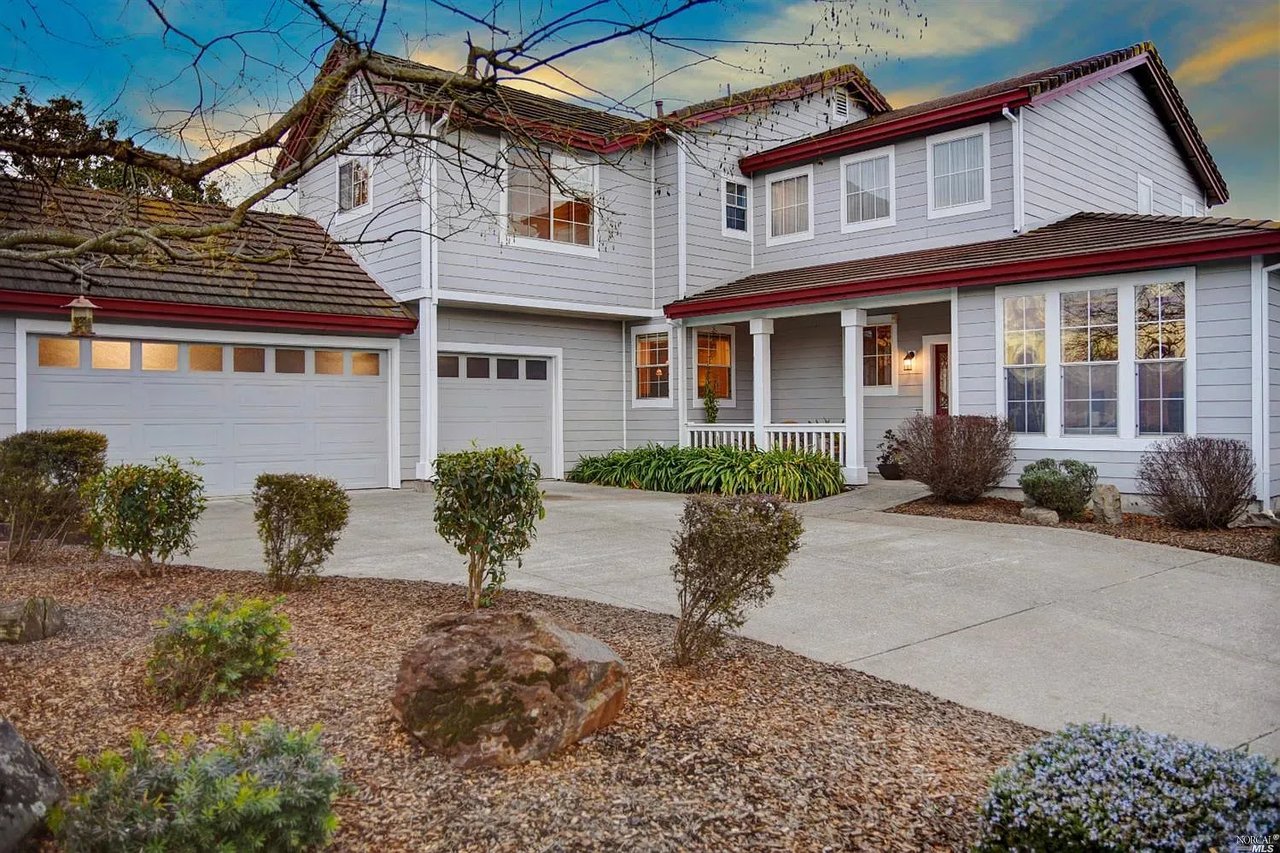
1613 Andover Way, Petaluma, CA 94954
Sold
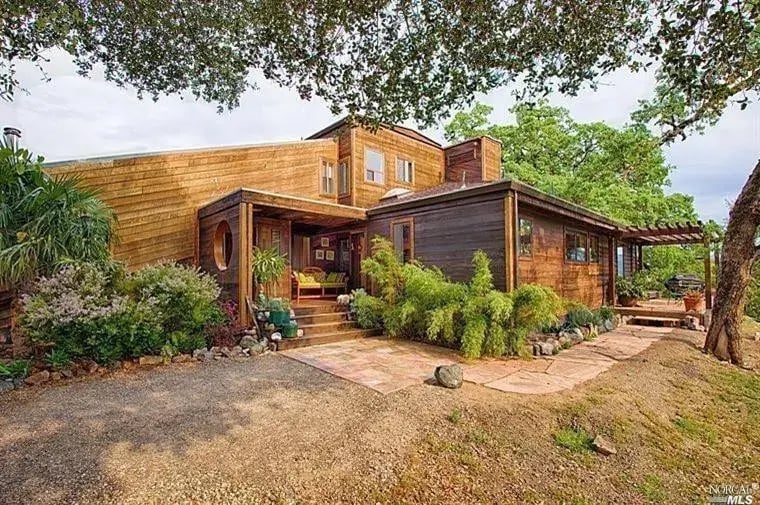
7360 East Side Potter Valley Road, Ukiah, CA 95482
Sold
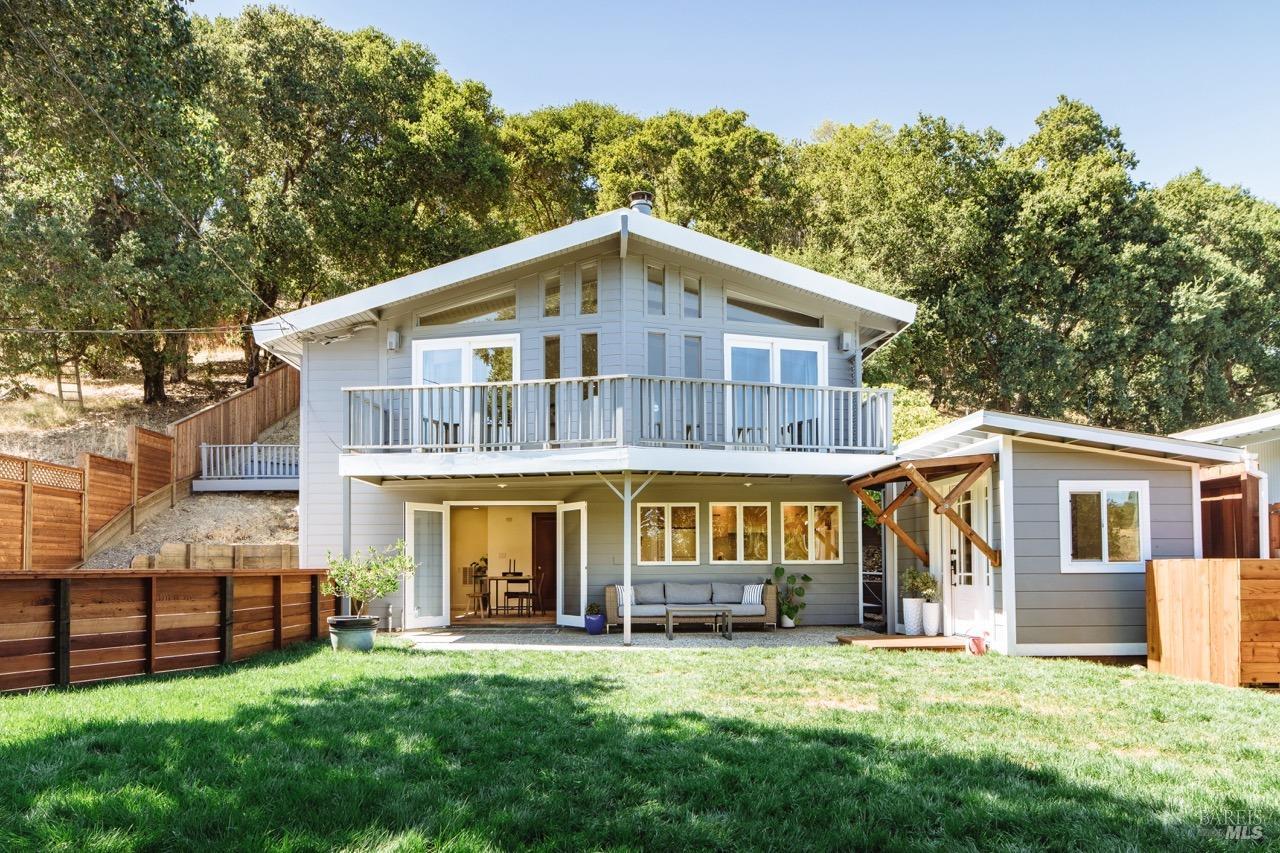
475 Wilson Avenue, Novato, CA 94947
Sold

672 Tulare St, Petaluma, CA 94954
Sold

2001 Western Ave, Petaluma, CA 94952
Sold
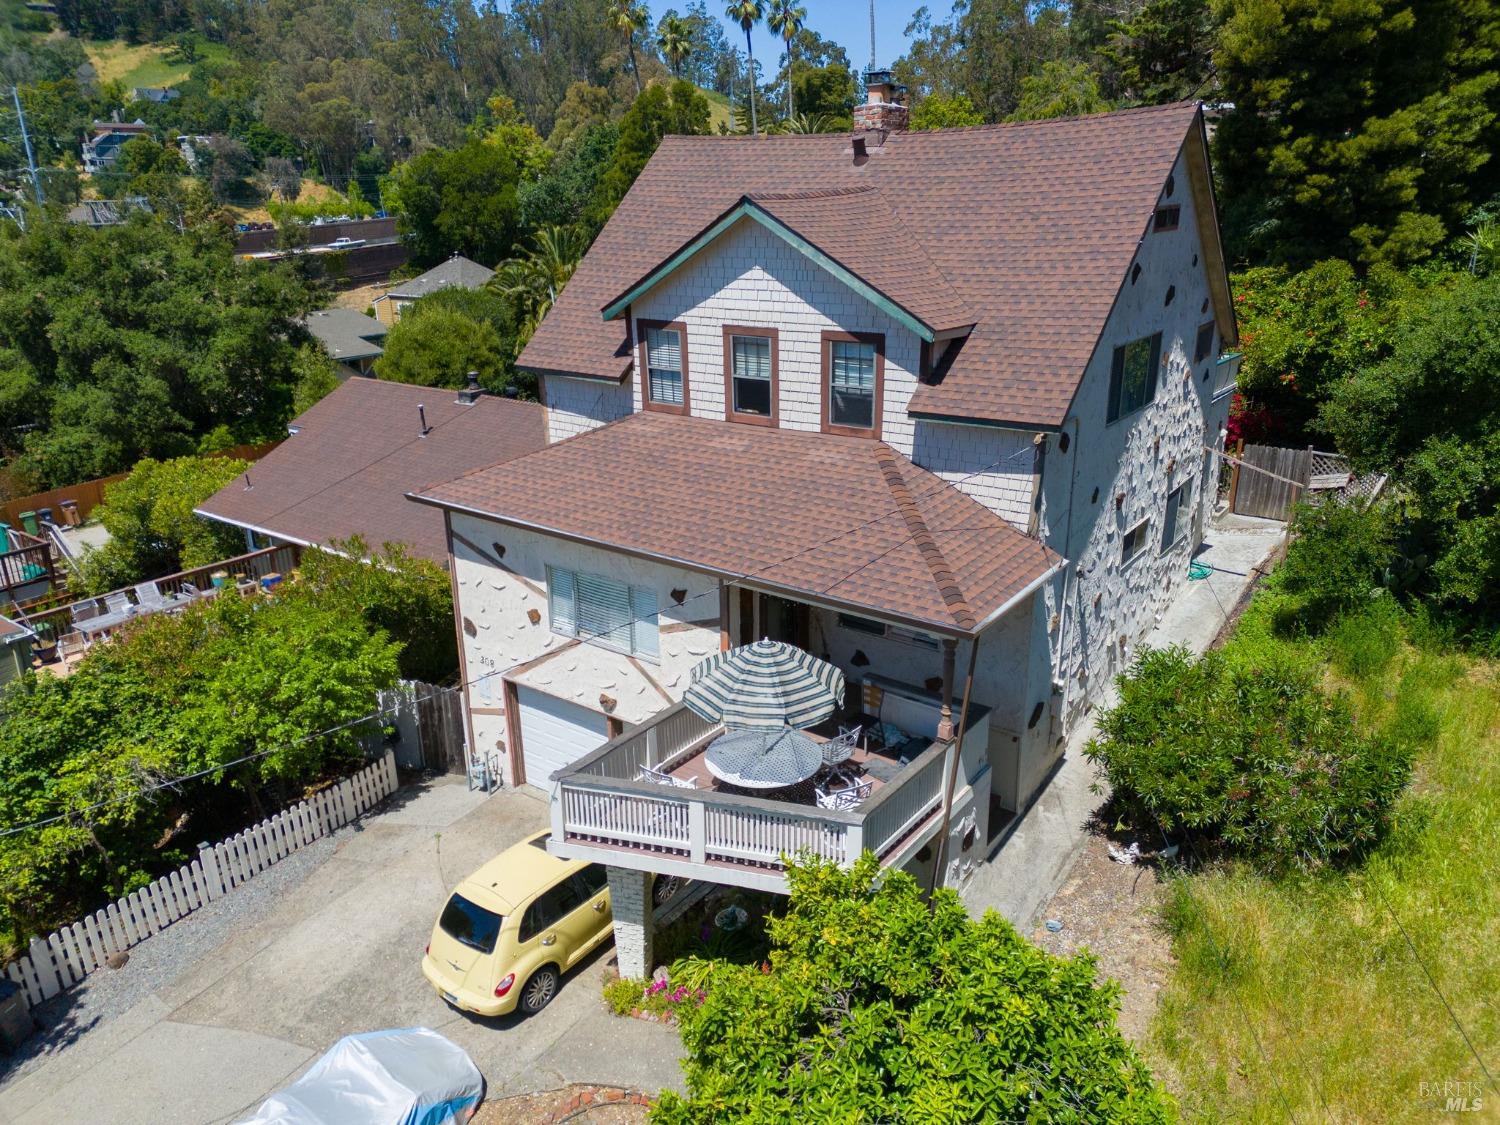
308 Glen Park Avenue, San Rafael, CA 94901
Sold
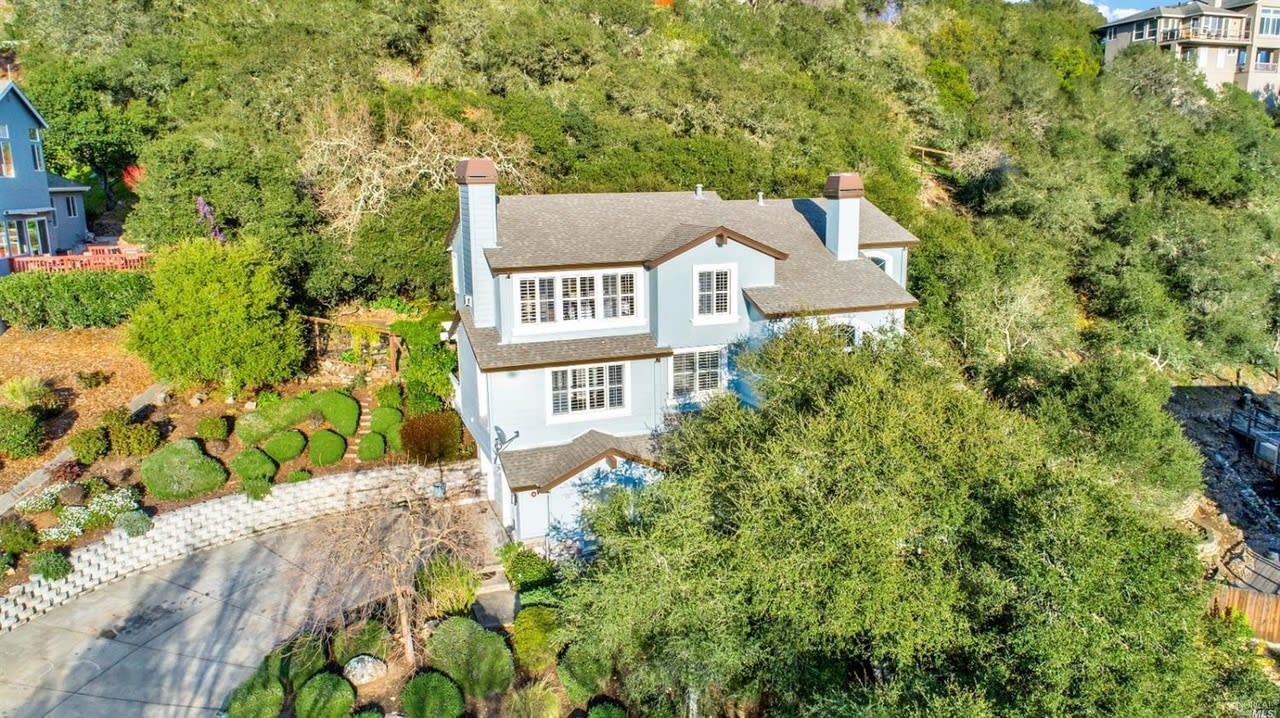
3452 Baldwin Way, Santa Rosa, CA 95403
Sold
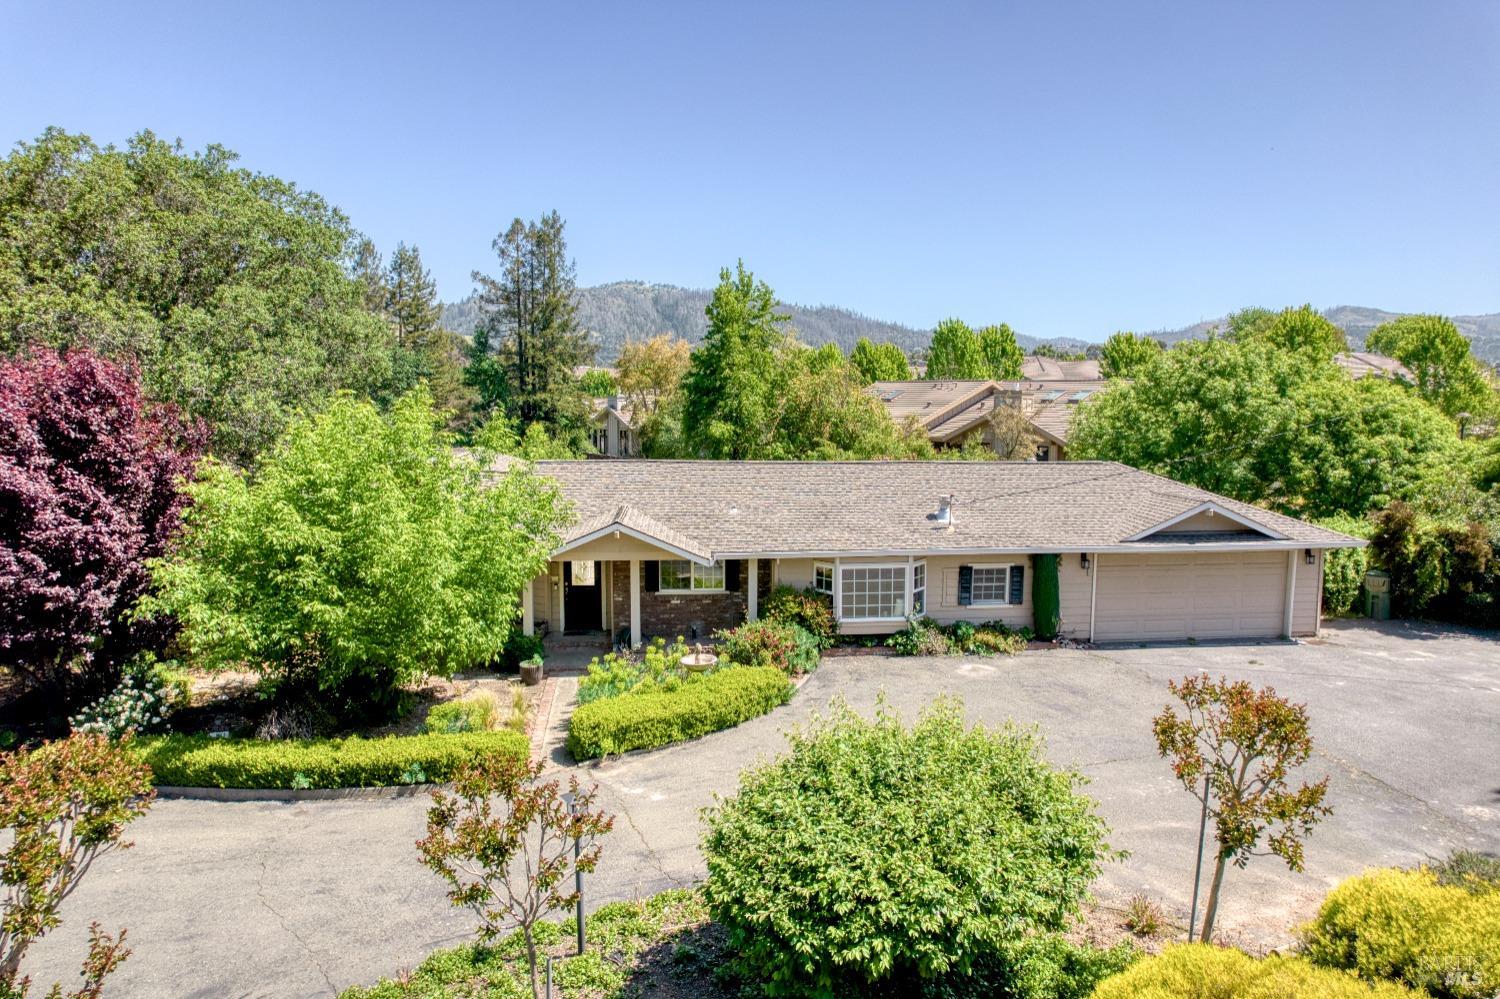
5423 Montgomery Drive, Santa Rosa, CA 95409
Sold
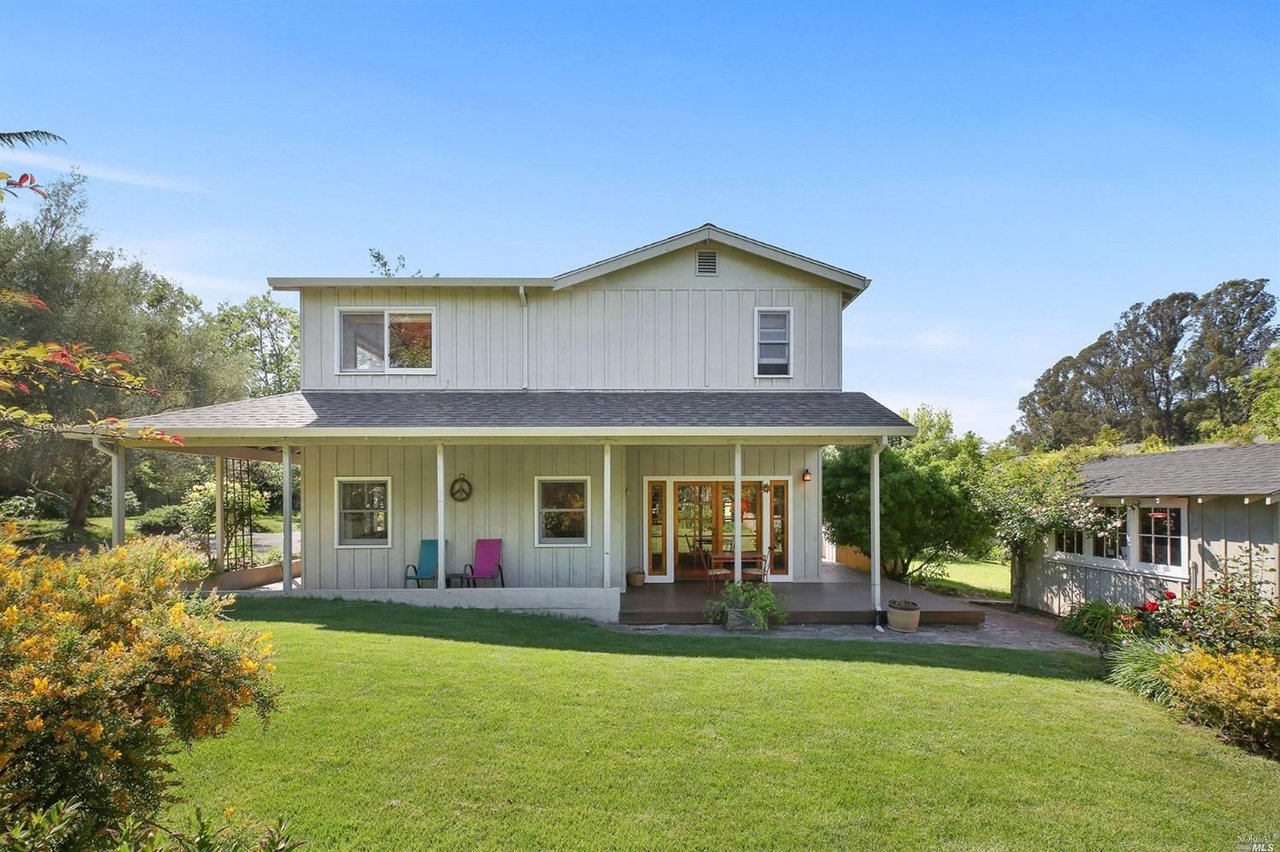
1658 Ronne Drive, Santa Rosa, CA 95404
Sold
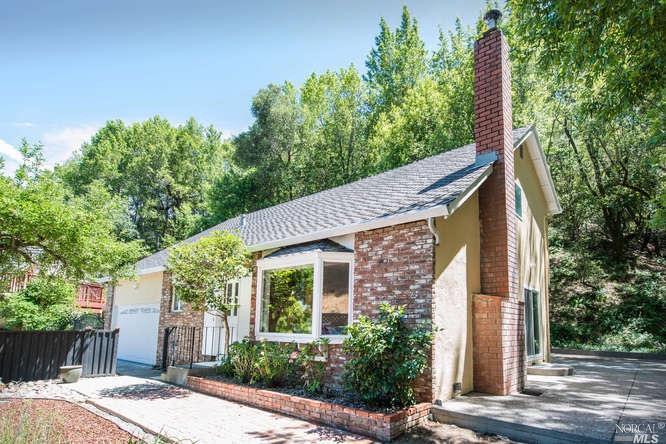
2051 El Dorado Court, Novato, CA 94947
Sold
1197 Vintage Greens Drive, Windsor, CA 95492
Sold
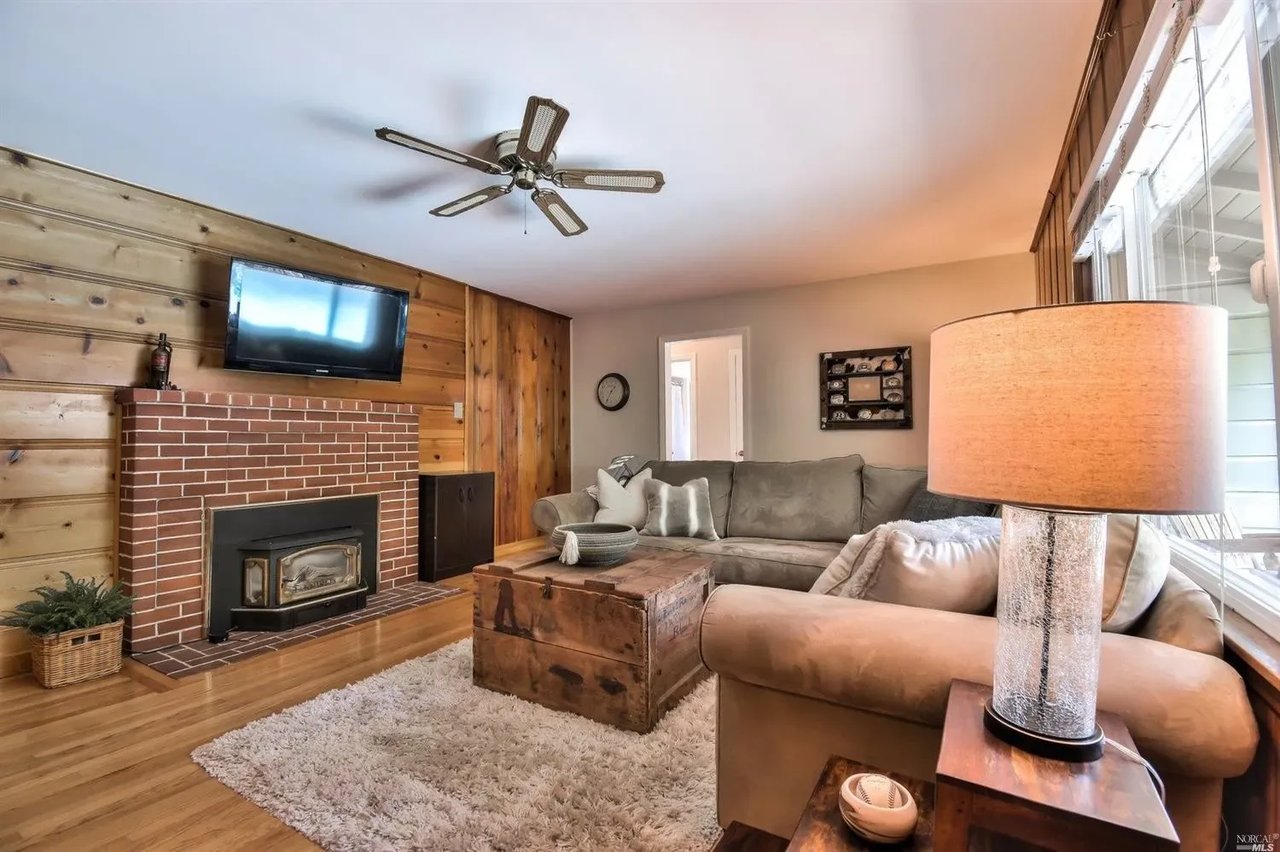
1847 Willowside Road, Santa Rosa, CA 95401
Sold
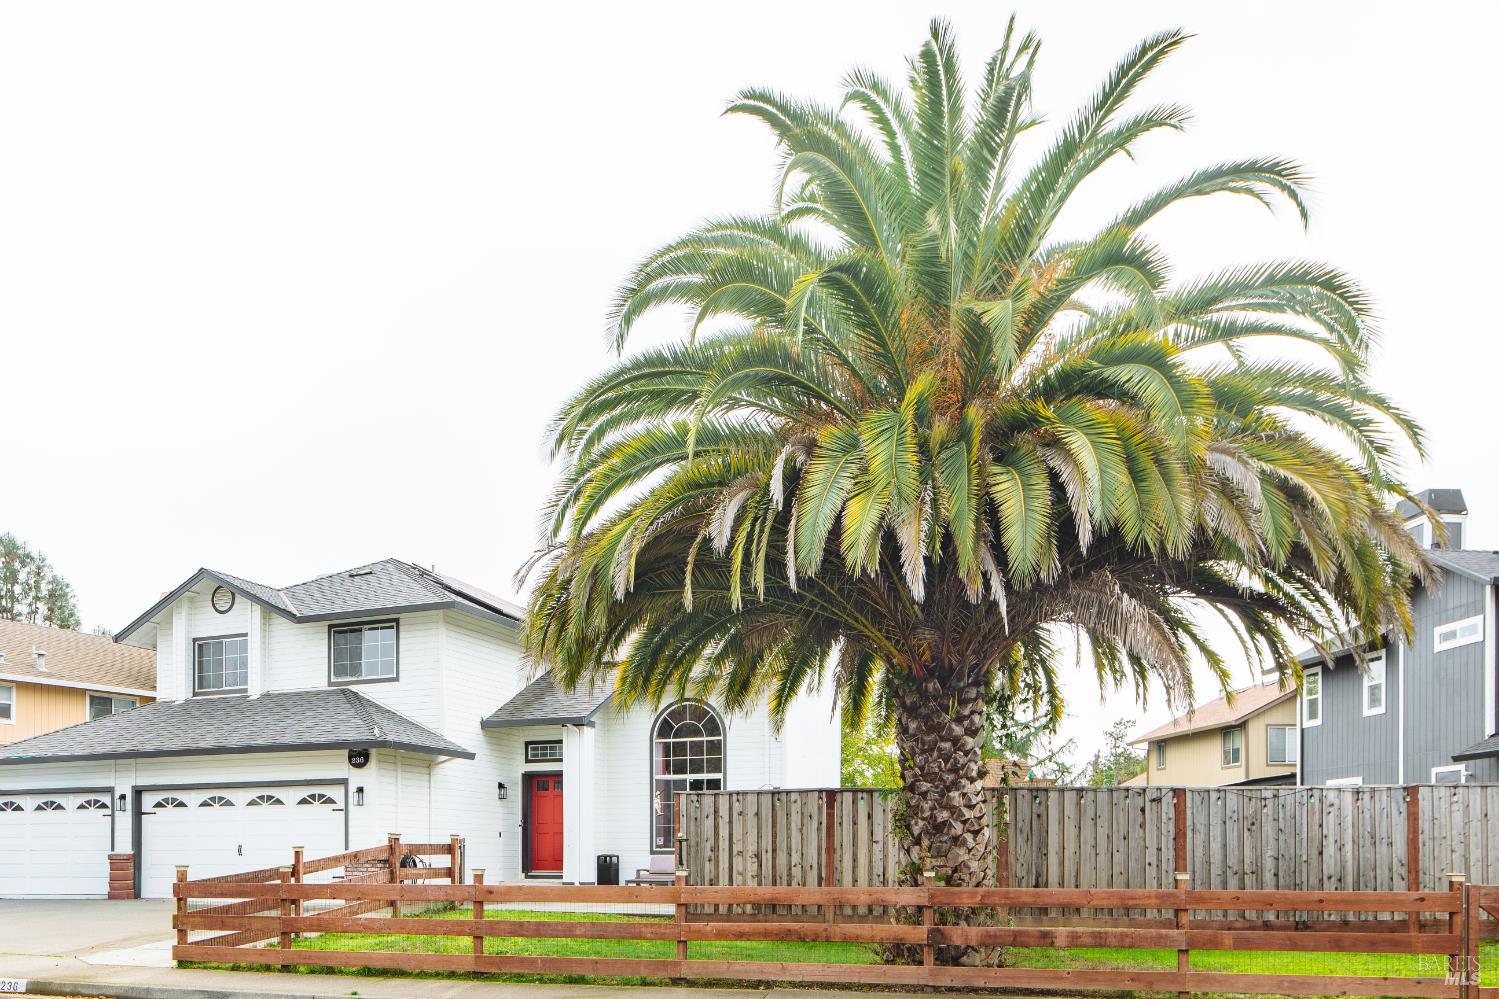
236 Belfiore Lane, Windsor, CA 95492
Sold
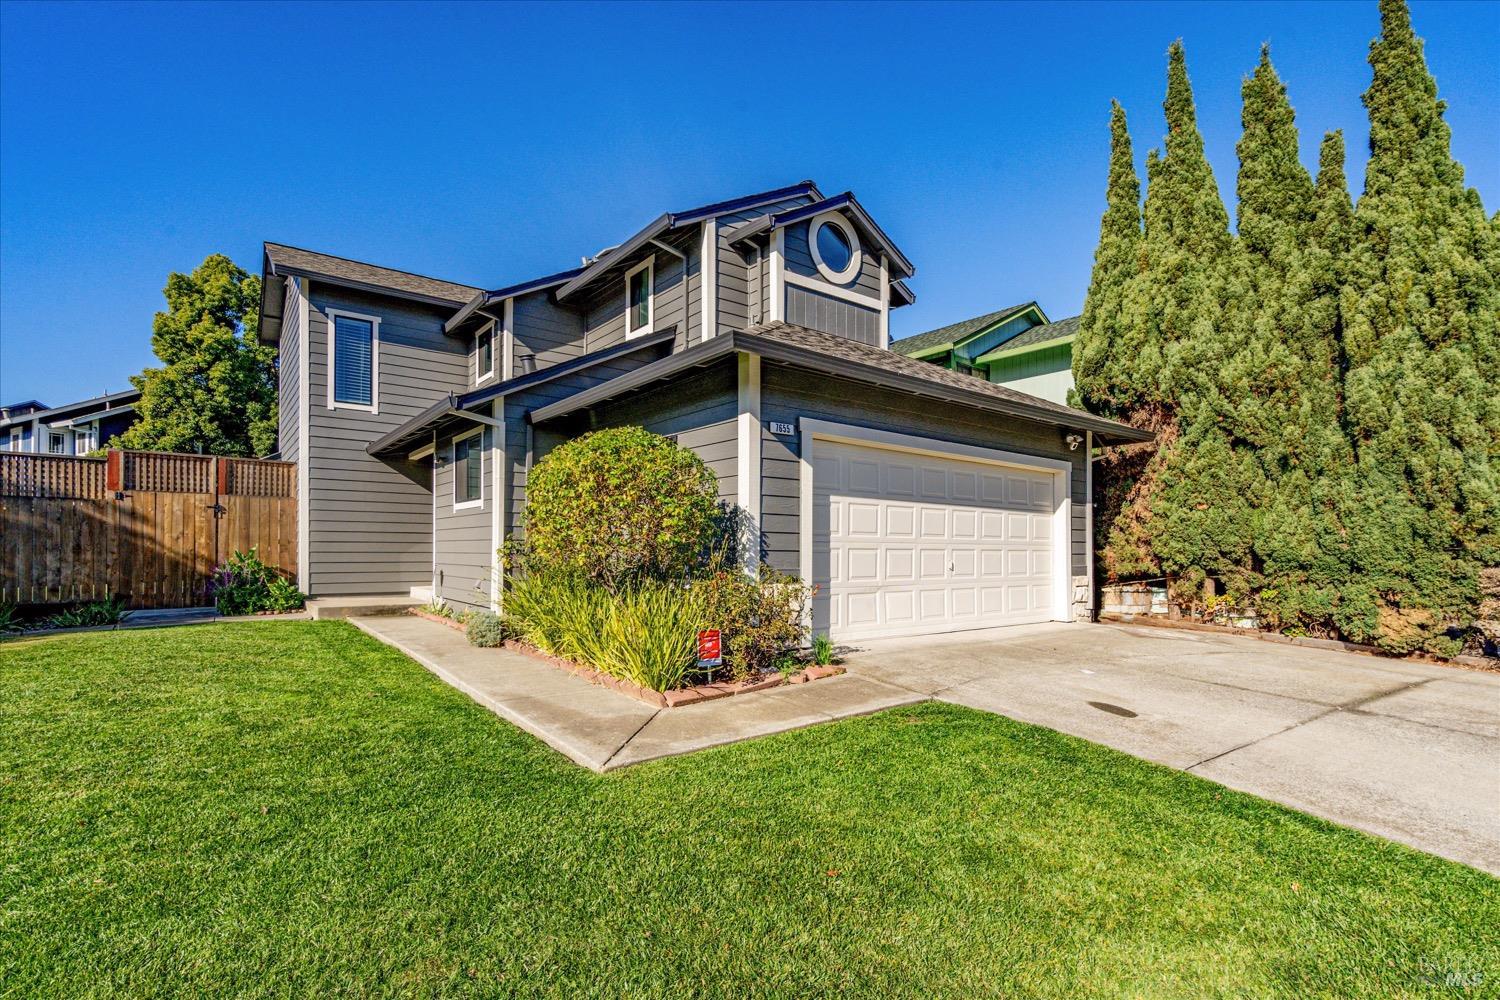
7655 Mandolin Way, Rohnert Park, CA 94928
Sold
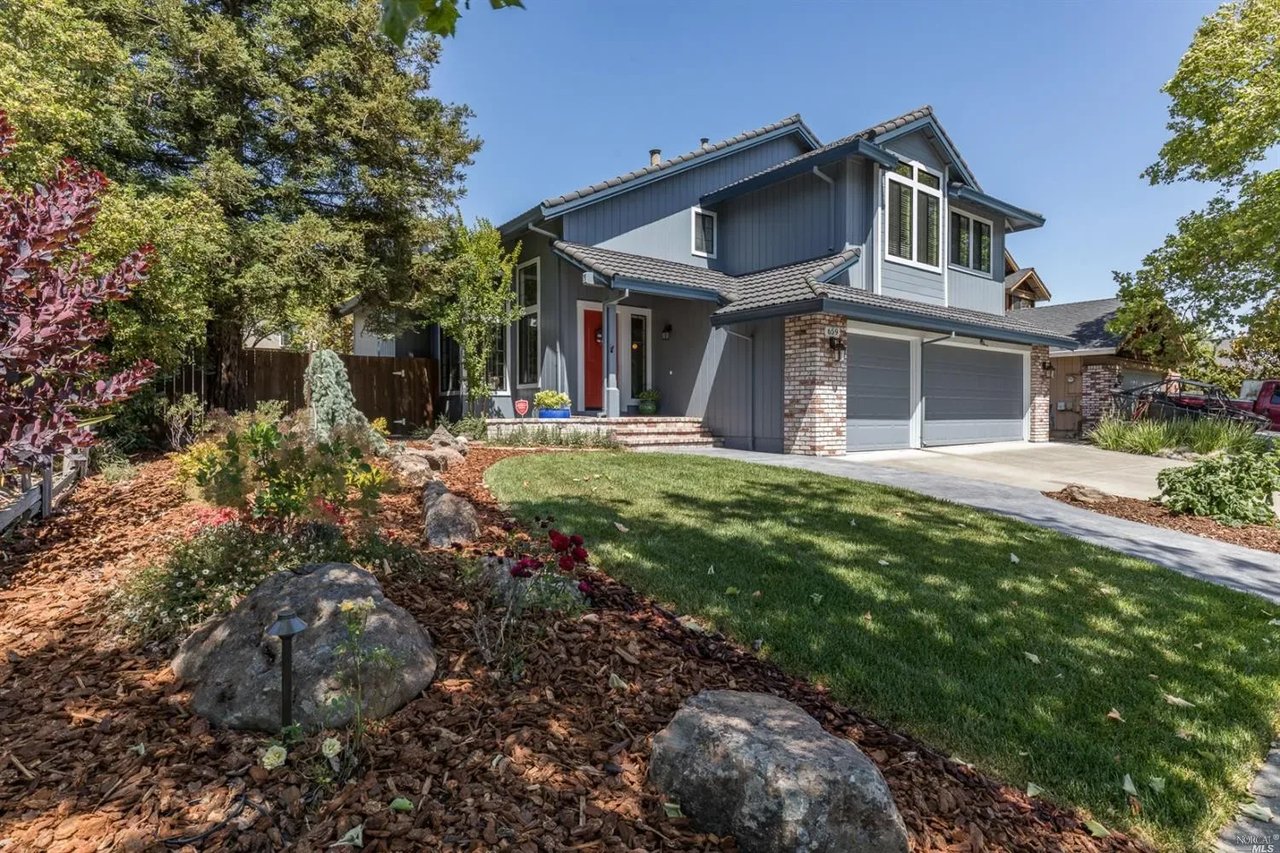
659 Garfield Drive, Petaluma, CA 94954
Sold
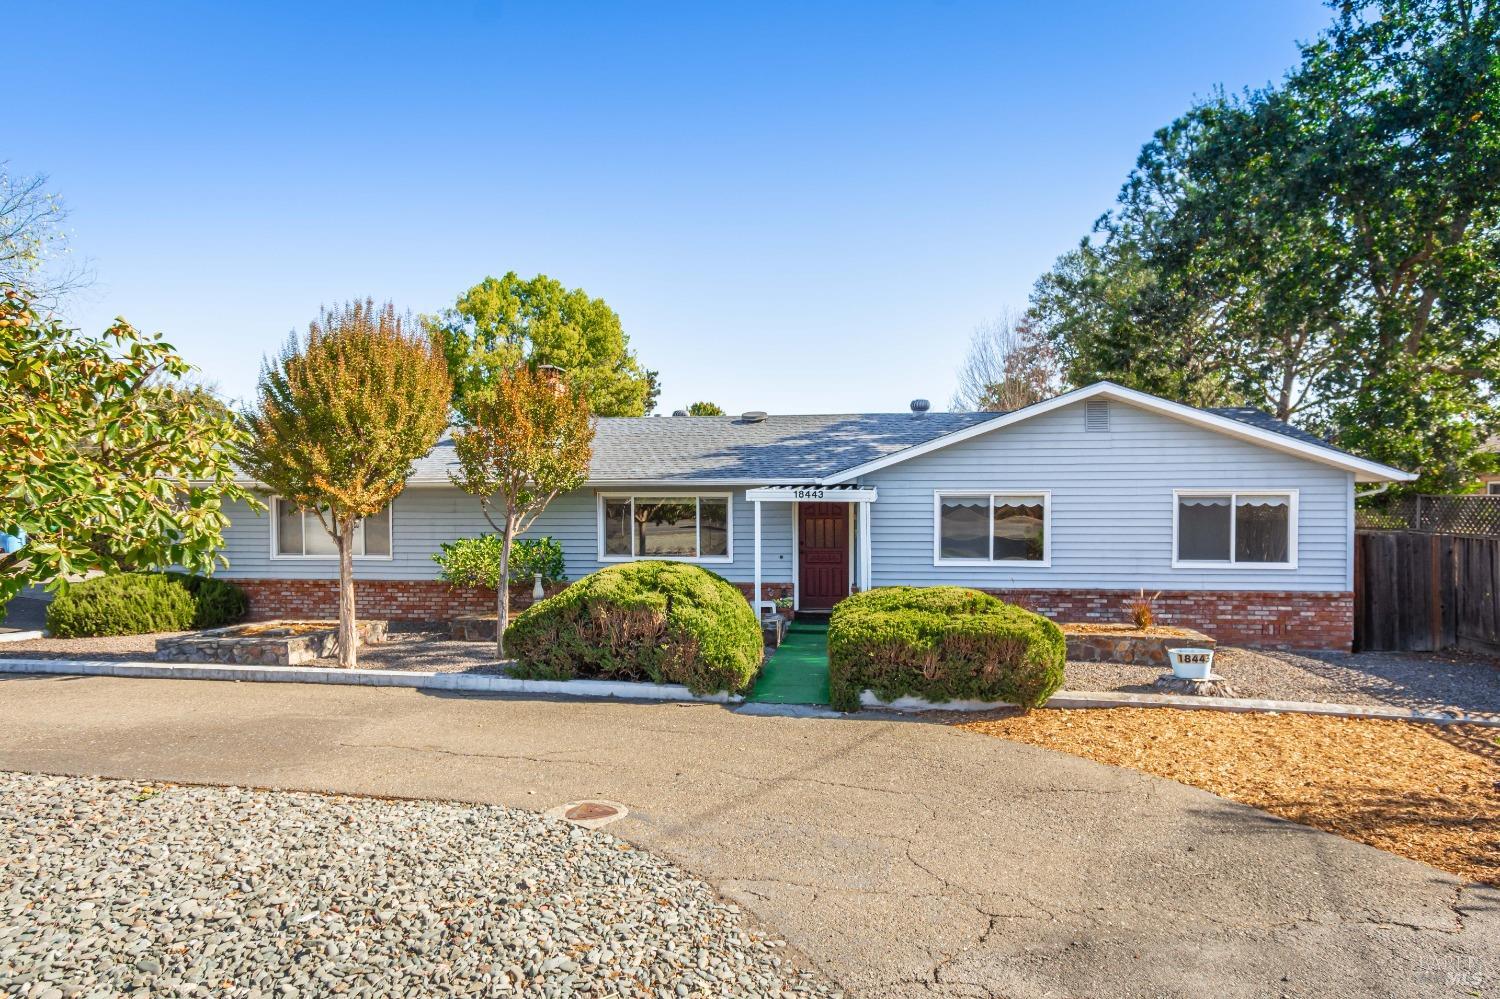
18443 Arnold Drive, Sonoma, CA 95476
Sold
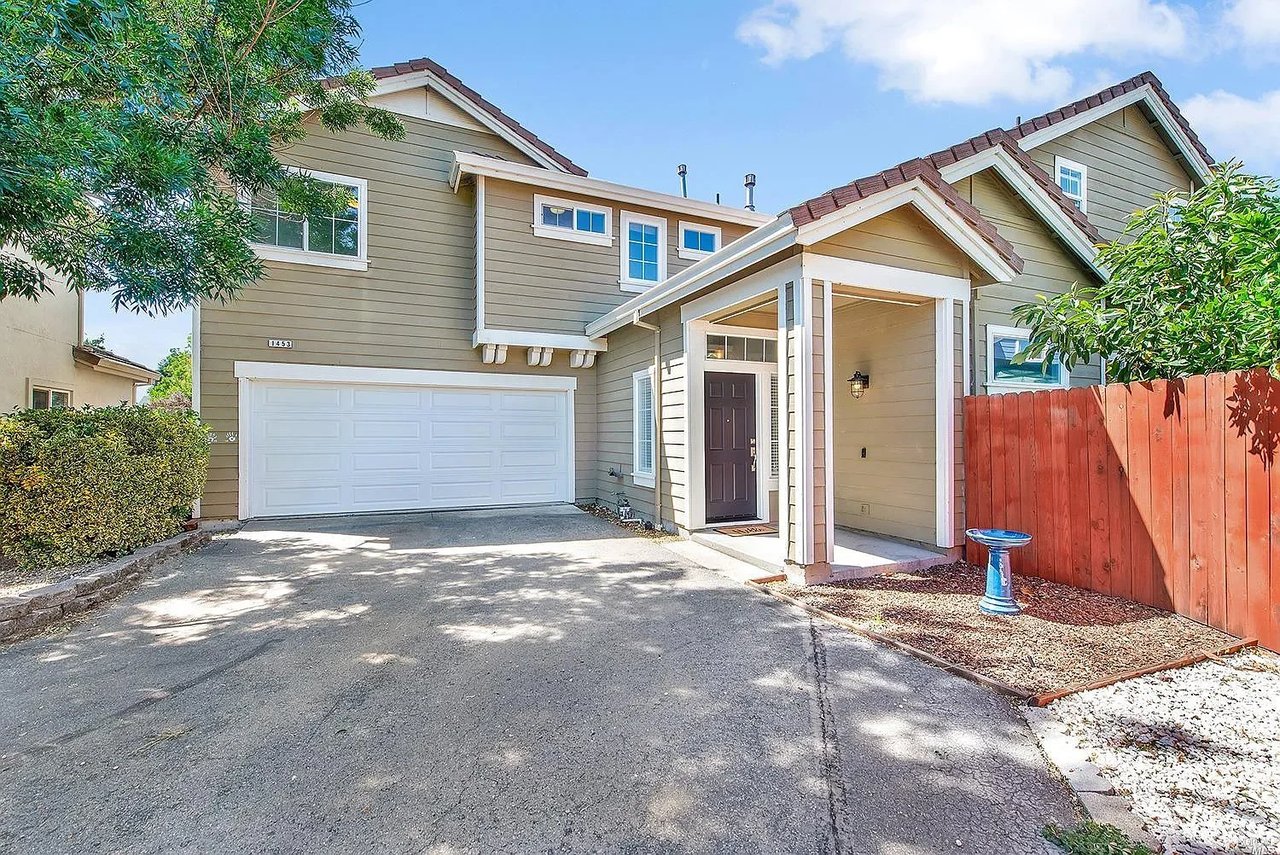
1453 Woodside Circle, Petaluma, CA 94954
Sold

6270 Orchard Station Rd, Sebastopol, CA 95472
Sold

4600 Harmony Pl, Rohnert Park, CA 94928
Sold
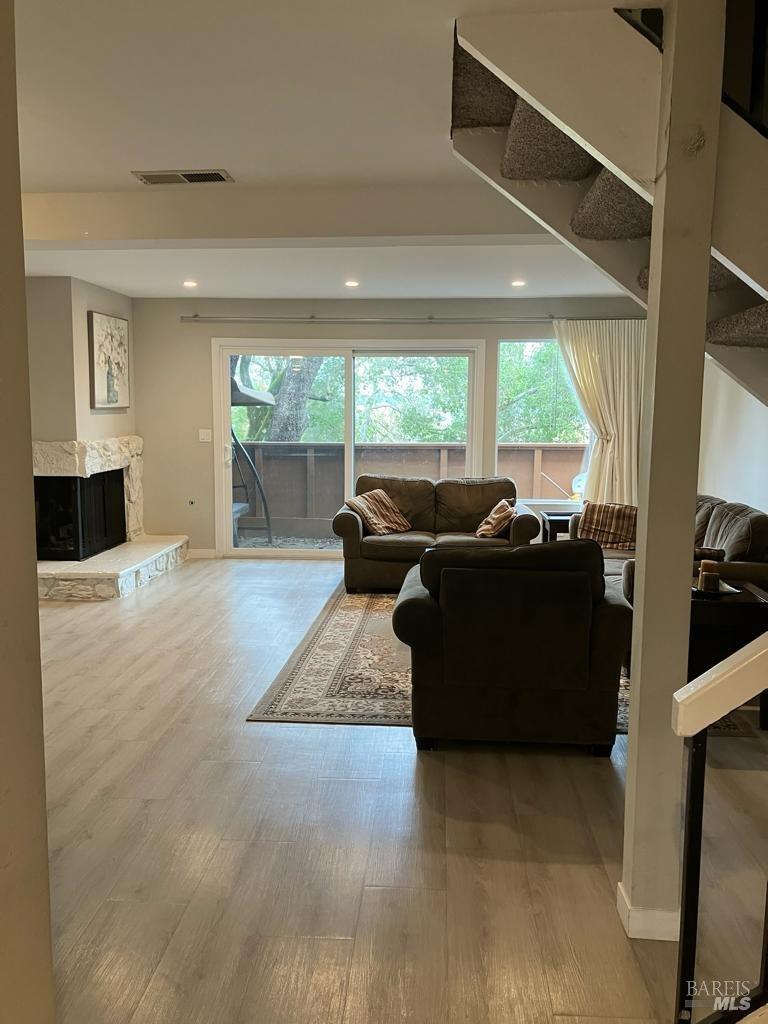
6 Park Crest Court Unit: #B, Novato, CA 94947
Sold

14058 W Sosna Way, Guerneville, CA 95446
Sold

2305 Roburta Ln, Santa Rosa, CA 95403
Sold
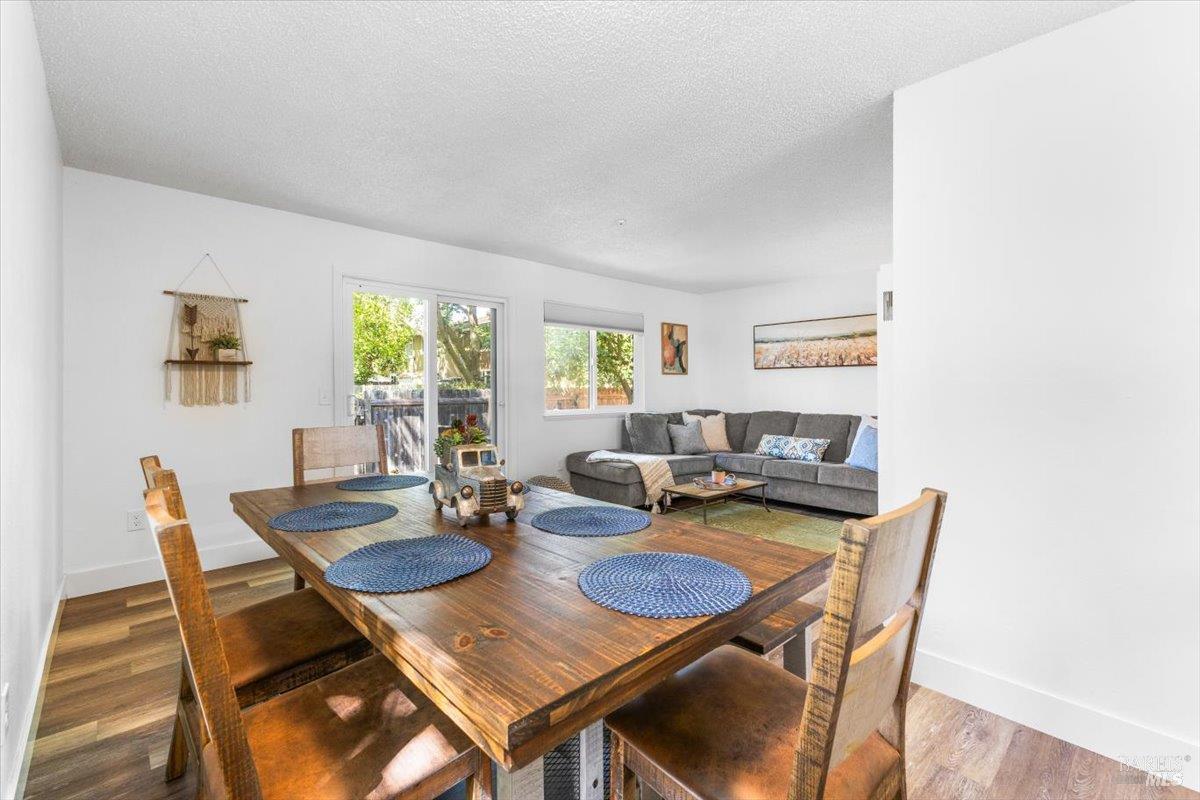
594 Santa Alicia Drive, Rohnert Park, CA 94928
Sold

1556 Royal Oak Drive, Petaluma, CA 94954
Leased

13 W 3rd St, Santa Rosa, CA 95401
Chelsea is committed to providing you and your friends with superior service and expertise, making your purchase experience the most memorable of your life. She understands the significance of this decision and aim to ensure that every step of the process exceeds your expectations.
